
Revit Architecture – Professional BIM Modelling & Documentation — Live Instructor-Led

- Description
- Curriculum
- FAQ
- Reviews
- Grade
Learn Revit Architecture through a structured, live instructor-led and project-based program focused on professional BIM modelling and architectural documentation. Learners progressively develop a coordinated two-floor residential project while gaining practical experience in project setup, architectural modelling, stairs, floors, roofs, parametric families, ceilings, reflected ceiling plans, lighting, switches and sockets, rooms, views, annotation, enlarged plans, interior elevations, architectural details, schedules, sheets, and final project delivery.
Each live session follows BimSrv Academy’s workshop method: instructor demonstration, learner hands-on repetition, review, and correction. The course concludes with assignments, section quizzes, and a capstone submission demonstrating a coordinated Revit model and professional architectural drawing set.
-
1
 00.01 — Welcome to BimSrv Academy
Paid-course orientation to the Live Instructor-Led programme, Project 1 outcome, teaching method, learner expectations and the three assigned batch schedules.
-
2
00.02 — Using the BimSrv Academy LMS and Course Resources
Learn how to access the assigned batch Live Sessions, protected course resources, quizzes, assignments and course progress inside the BimSrv Academy LMS.
-
3
00.03 — Installing Revit 2024 and Revit Content Libraries
Confirm that Autodesk Revit 2024 and the required Revit content libraries are installed and ready before modelling begins.
-
4
00.04 — Setting Up the Course Folder Structure
Create the prescribed course, Project 1 working-model, milestone, export and submission folders before practical modelling begins.
-
5
00.05 — Course Readiness Check
Complete the ungraded readiness check confirming that Revit 2024, protected BA resources, folders, internet connection and hardware are ready for live instruction.
-
6
 LIVE SESSION 01 — ORIENTATION, BIM FOUNDATIONS & PROJECT SETUP
 -
7
 Quiz 00 — Course Orientation & Technical Readiness
-
8
Quiz 01 — BIM & Revit Foundations
-
9
01.01 — What Is BIM? — Live Session 01
-
10
01.02 — BIM versus Traditional CAD — Live Session 01
-
11
01.03 — Understanding the Revit Project Database — Live Session 01
-
12
01.04 — Categories, Families, Types & Instances — Live Session 01
-
13
01.05 — The Professional BIM Project Workflow — Live Session 01
-
14
02.01 — Creating Project 1 from BA_2024_AR.rte — Live Session 02
-
15
02.02 — Creating the First Bedroom — Live Session 02
-
16
02.03 — Metric and Imperial Input in the Same Project — Live Session 02
-
17
02.04 — Adding Dressing and Bathroom to Bedroom Suite 01 — Live Session 03
-
18
02.05 — Checking and Saving the First Milestone — Live Session 03
-
19
Quiz 02 — Project 1 Setup & First Bedroom Suite
-
20
03.01 — Reusing the Bedroom-Side Geometry — Live Session 04
-
21
03.02 — Creating Bedroom Suite 02 — Live Session 04
-
22
03.03 — Creating the Central Living–Dining Area — Live Session 05
-
23
03.04 — Creating the Kitchen on the North — Live Session 05
-
24
03.05 — Creating the North Entry and Stair Zone — Live Session 05
-
25
03.06 — Creating the 230 → 115 → 230 Wall Condition — Live Session 06
-
26
03.07 — Ground Floor Model Check — Live Session 06
-
27
Quiz 03 — Ground Floor DevelopmentAssess your understanding of Ground Floor development, including geometry reuse, space planning, wall-type control and model checking.
-
28
04.01 — Placing Ground Floor Doors — Live Session 06
-
29
04.02 — Placing Ground Floor Windows — Live Session 06
-
30
04.03 — Bedroom and Bathroom Window Sill Heights — Live Session 07
-
31
04.04 — Type and Instance Properties through Openings — Live Session 07
-
32
04.05 — Loading an Additional Family When Required — Live Session 07
-
33
04.06 — Opening QA and Ground Floor Completion — Live Session 07
-
34
Quiz 04 — Doors, Windows & OpeningsCheck your understanding of selecting, placing and reviewing ground-floor doors and windows in the Revit project.
-
35
 Assignment 01 — Ground Floor Residential Model
-
36
05.01 — Understanding the RCC Stair Requirement — Live Session 07
-
37
05.02 — Creating the RCC Stair Runs — Live Session 08
-
38
05.03 — Checking the Stair in Section — Live Session 08
-
39
05.04 — Creating First Floor Walls — Live Session 08
-
40
05.05 — Creating First Floor Bedroom 01 — Live Session 09
-
41
05.06 — Creating First Floor Bedroom 02 — Live Session 09
-
42
05.07 — Creating Landing and Open-to-Below Boundary — Live Session 09
-
43
05.08 — First Floor Doors and Windows — Live Session 09
-
44
Quiz 05 — RCC Staircase, First Floor & Double HeightCheck your understanding of RCC stair creation, section-based stair checking, first-floor development and double-height coordination.
-
45
06.01 — Creating the Ground Floor Slab — Live Session 10
-
46
06.02 — Creating the First Floor Slab and Double-Height Void — Live Session 10
-
47
06.03 — Coordinating Stair and Slabs — Live Session 10
-
48
06.04 — Creating the Railing around the Double-Height Opening — Live Session 10
-
49
06.05 — Creating the Terrace and Parapet — Live Session 11
-
50
06.06 — Creating the Mumty Walls — Live Session 11
-
51
06.07 — Creating the Glazed Sloping Mumty Roof — Live Session 11
-
52
06.08 — Complete Building 3D and Section Review — Live Session 11
-
53
Quiz 06 — Floors, Terrace, Mumty & Glazed Sloping RoofComplete all six questions covering structural levels, columns, foundations, beams and the coordinated structural-framework review.
-
54
Assignment 02 — Complete Base Residential BIM Model
-
55
07.01 — Understanding Supplied Wall Types — Live Session 12
-
56
07.02 — Understanding Supplied Floor Types — Live Session 12
-
57
07.03 — Materials in the Architectural Model — Live Session 12
-
58
07.04 — Developing Living and Dining — Live Session 12
-
59
07.05 — Developing the Kitchen — Live Session 12
-
60
07.06 — Developing Bedroom Suites — Live Session 12
-
61
07.07 — First Floor Interior Development — Live Session 12
-
62
07.08 — Creating a Wall-Based Panel Family — Live Session 12
-
63
07.09 — Adding Parametric Panel Moulding — Live Session 12
-
64
07.10 — Adding Moulding Material and Panel Material Parameters — Live Session 12
-
65
07.11 — Loading, Placing and Testing the Wall Panel Family — Live Session 12
-
66
Quiz 07 — Architectural Model Development & Interior Components
-
67
08.01 — Understanding Ceilings and RCPs — Live Session 13
-
68
08.02 — Creating the Ground Floor Bedroom Ceiling — Live Session 13
-
69
08.03 — Developing Bedroom Wall Panelling — Live Session 13
-
70
08.04 — Creating the Ground Floor Bedroom RCP — Live Session 13
-
71
08.05 — Placing Bedroom Ceiling and Cove Lighting — Live Session 13
-
72
08.06 — Coordinating Bedroom RCP, Panelling and Lighting — Live Session 13
-
73
08.07 — Creating a Bedroom Switch and Socket Plan — Live Session 13
-
74
Quiz 08 — Ceilings, RCP & Architectural Lighting
-
75
Assignment 03 — Living Room RCP, Cove Lighting & Electrical Communication
-
76
09.01 — Placing Rooms — Live Session 14
-
77
09.02 — Naming and Numbering Rooms — Live Session 14
-
78
09.03 — Room Tags — Live Session 14
-
79
09.04 — Adding Room Information — Live Session 14
-
80
09.05 — Room Colour Scheme — Live Session 14
-
81
09.06 — Room Data QA — Live Session 14
-
82
09.07 — Room Finishes Key Schedule — Live Session 14
-
83
Quiz 09 — Rooms & BIM Information
-
84
10.01 — Preparing the Ground Floor Plan — Live Session 15
-
85
10.02 — Understanding View Range — Live Session 15
-
86
10.03 — Using Plan Region for Bathroom Window Condition — Live Session 15
-
87
10.04 — Preparing the First Floor Plan — Live Session 16
-
88
10.05 — Creating Elevations — Live Session 16
-
89
10.06 — Creating Building Sections — Live Session 16
-
90
10.07 — Creating Controlled 3D Views — Live Session 16
-
91
Quiz 10 — Professional Views & View Control
-
92
11.01 — Dimensioning Floor Plans — Live Session 16
-
93
11.02 — Text and General Notes — Live Session 16
-
94
11.03 — Door and Window Tags — Live Session 16
-
95
11.04 — Level, Section and Elevation Annotation — Live Session 17
-
96
11.05 — Creating Callouts — Live Session 17
-
97
11.06 — Documentation QA — Live Session 17
-
98
Quiz 11 — Annotation & Architectural Documentation
-
99
12.01 — Identifying Conditions that Need Detail — Live Session 17
-
100
12.02 — Creating a Model-Based Wall/Floor Detail — Live Session 17
-
101
12.03 — Creating a Door or Window Jamb Detail — Live Session 17
-
102
12.04 — Creating an RCC Stair Architectural Detail — Live Session 18
-
103
12.05 — Creating a Standard Drafting Detail — Live Session 18
-
104
Quiz 12 — Architectural Details
-
105
12.06 — Creating Enlarged Plans — Live Session 18
-
106
12.07 — Bathroom Enlarged Plan & Interior Elevations — Live Session 18
-
107
12.08 — Kitchen Enlarged Plan, Interior Elevations & Casework — Live Session 18
-
108
12.09 — Creating Staircase Plans — Live Session 19
-
109
12.10 — Creating Staircase Sections — Live Session 19
-
110
12.11 — Dimensioning and Annotating Enlarged Views — Live Session 19
-
111
11.01 — Dimensioning Floor Plans — Live Session 16
-
112
11.02 — Text and General Notes — Live Session 16
-
113
11.03 — Door and Window Tags — Live Session 16
-
114
11.04 — Level, Section and Elevation Annotation — Live Session 17
-
115
11.05 — Creating Callouts — Live Session 17
-
116
11.06 — Documentation QA — Live Session 17
-
117
Quiz 11 — Annotation & Architectural Documentation
-
118
Assignment 04 — Enlarged Architectural Documentation
-
119
13.01 — Creating the Door Schedule — Live Session 20
-
120
13.02 — Using the Door Schedule for QA — Live Session 20
-
121
13.03 — Creating the Window Schedule — Live Session 20
-
122
13.04 — Creating the Room Schedule — Live Session 20
-
123
13.05 — Creating a Material Takeoff — Live Session 20
-
124
13.06 — Formatting Professional Schedules — Live Session 20
-
125
Quiz 13 — Schedules & BIM Data Extraction
-
126
14.01 — Planning the Architectural Drawing Set — Live Session 20
-
127
14.02 — Creating Sheets and Using the BA Title Block — Live Session 20
-
128
14.03 — Placing Plans and RCPs on Sheets — Live Session 20
-
129
14.04 — Placing Elevations, Sections, Details and Schedules — Live Session 20
-
130
14.05 — Sheet Set QA/QC and Issue Checks — Live Session 20
-
131
14.06 — Exporting PDF/DWG and Delivering the Drawing Set — Live Session 20
-
132
Quiz 14 — Sheets, QA/QC, Issue & Delivery
-
133
Assignment 05 — Coordinated Architectural Sheet Set
Basic familiarity with architectural drawings is helpful, but not compulsory.
Learners who have already installed Revit should also attend so their setup can be checked before modelling begins.
Learners remain responsible for obtaining a valid Autodesk licence, educational entitlement or trial access.
Course commencement: Monday, 16 November 2026
Final scheduled teaching session: Thursday, 17 December 2026
Live-session time: 6:30 PM–8:30 PM IST
Delivery platform: Google Meet
The detailed session schedule is provided through the BimSrv Academy LMS.
The instructor typically demonstrates a task for 15–20 minutes. Learners then repeat the demonstrated task through 30–40 minutes of guided hands-on practice.
The instructor reviews the work, explains corrections and continues the demonstration–practice–review cycle throughout the session.
Learners attend scheduled Google Meet sessions and complete guided practice, quizzes, assignments and project submissions.
Session recordings may be provided for revision and catch-up where available, but recordings do not replace active participation in the live workshops.
The limited cohort size supports interaction, screen sharing, questions, learner reviews and correction during the live sessions.
The same project is used throughout the course to teach modelling, rooms and information, professional views, annotation, enlarged plans, interior elevations, details, schedules, sheets, QA/QC and final delivery.
Learners are expected to create and develop the project themselves during the course. A complete finished model will not be supplied at the beginning because building and correcting the project is an important part of the learning process.
Selected instructor checkpoint files may be released at appropriate milestones for review or recovery.
BimSrv Academy Revit 2024 architectural template
Prescribed project folder structure
Project brief and exercise drawings
Approved architectural families
Lesson reference guides
Modelling and documentation checklists
Assignment briefs and marking criteria
QA/QC checklists
Capstone project and jury guidance
Protected resources will be available to enrolled learners through the LMS.
The recommended minimum includes:
64-bit Windows 10 or Windows 11
Intel Core i5, AMD Ryzen 5 or equivalent processor
16 GB RAM
At least 20 GB of available storage
Minimum screen resolution of 1366 × 768
Mouse with a scroll wheel
A standard 15.6-inch laptop can be used. A Full HD display or second screen provides a more comfortable learning workspace but is not compulsory.
A Mac may be used only if it has a properly configured Windows environment capable of running Revit 2024. BimSrv Academy cannot provide individual support for configuring Windows or Revit on a Mac.
Revit will be used to create the model, views, schedules and architectural sheets. DWG export will be demonstrated as part of project delivery.
Bedroom wall panelling
Ceiling and reflected ceiling plan
Cove lighting
Architectural light fixtures
Switches and sockets
Bathroom and kitchen enlarged plans
Interior elevations
Kitchen casework
Material and finish information
The course does not attempt to cover the complete interior-design process.
The course does not include:
Electrical circuit design
Wiring or conduit modelling
Electrical-load calculations
Distribution systems
Full electrical or MEPF modelling
Structural engineering design, reinforcement detailing, HVAC, plumbing, firefighting and multidisciplinary MEPF coordination are outside the course scope.
Panel moulding
Moulding material
Panel material
The exercise introduces practical family creation and parameter control within the residential project.
Practical assignments generally require a minimum score of 70%, unless a different requirement is stated in the LMS.
Final certificate eligibility also depends on completing the capstone project and required course activities.
Learners will submit:
Final Revit project file
Wall-based parametric panel-family file
Coordinated architectural PDF drawing set
Completed QA/QC checklist
Final submission note
It is not a separate unrelated project.
Review Clinic 01: Tuesday, 22 December 2026
Review Clinic 02: Tuesday, 29 December 2026
The review clinics help learners identify modelling, documentation and QA/QC issues before final submission.
The certificate confirms course completion; it does not represent an Autodesk professional certification.
Architecture, interior-design, civil-engineering and construction backgrounds are helpful, but not mandatory.
The exact time will vary according to previous experience, but regular practice is important for completing milestones, assignments and the final capstone project.
Questions can be raised during the available guidance or review opportunities. Recordings should not be treated as a substitute for regular live attendance.
The LMS provides access to:
Curriculum and lesson information
Google Meet sessions
Protected course resources
Quizzes
Assignments
Recordings, where available
Course progress and submission areas
They may not be redistributed, uploaded publicly, resold or shared with non-enrolled individuals.
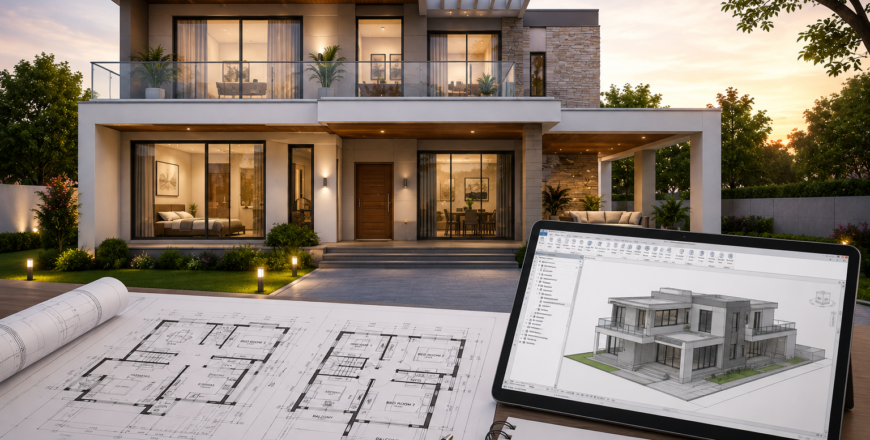
Revit Architecture – Professional BIM Modelling & Documentation
Live Instructor-Led, Project-Based Revit Training
Learn Revit Architecture by developing a coordinated residential BIM project from initial setup through professional architectural documentation and final delivery.
This beginner-friendly course is designed for learners who want to understand not only individual Revit commands, but also how Revit is used as part of a structured architectural BIM workflow.
The course combines live instructor demonstrations, guided hands-on practice, reviews, corrections, quizzes, assignments, and a final capstone submission.
Course Delivery Schedule
The course includes 20 live instructor-led sessions.
-
Course commencement: Monday, 16 November 2026
-
Final scheduled teaching session: Thursday, 17 December 2026
-
Live-session time: 6:30 PM–8:30 PM IST
-
Delivery mode: Live online through Google Meet
-
Learning platform: BimSrv Academy LMS
-
Access to quizzes, assignments, lesson resources, and recordings is provided through the LMS.
Additional capstone support and assessment dates:
-
Capstone Review Clinic 01: Tuesday, 22 December 2026
-
Capstone Review Clinic 02: Tuesday, 29 December 2026
-
Final capstone submission: Sunday, 3 January 2027 at 11:59 PM IST
-
Capstone jury: Sunday, 10 January 2027, from 10:00 AM to 1:00 PM IST
How the Course Is Taught
The program follows BimSrv Academy’s practical workshop method.
For each topic, the instructor typically demonstrates the workflow for approximately 15–20 minutes. Learners then repeat the demonstrated task through 30–40 minutes of guided hands-on practice.
The instructor reviews the learners’ work, identifies problems, demonstrates corrections, and repeats the cycle for the next topic.
This approach helps learners understand the workflow while building the confidence to perform the same tasks independently.
Course Project
Learners progressively develop a coordinated two-floor residential BIM project using the BimSrv Academy architectural Revit template.
The same project is developed throughout the course so that learners can understand how modelling, information, views, annotations, schedules, and sheets remain connected within one Revit project database.
The project includes:
-
Ground-floor and first-floor architectural development
-
Bedrooms, bathrooms, dressing areas, living, dining, and kitchen spaces
-
RCC staircase and open-to-below condition
-
Floor slabs and double-height void
-
Terrace, mumty and glazed sloping roof
-
Doors, windows, and architectural components
-
Wall-based parametric panel family
-
Bedroom ceiling, wall panelling, and reflected ceiling plan
-
Cove lighting and architectural light-fixture placement
-
Bedroom switches and sockets for architectural and interior-design communication
-
Rooms, room information, and room-finish data
-
Plans, elevations, sections, and controlled 3D views
-
Enlarged bathroom and kitchen views
-
Bathroom and kitchen interior elevations
-
Kitchen casework documentation
-
Staircase plans and sections
-
Architectural details
-
Door, window, room, and material schedules
-
Coordinated architectural sheets
-
PDF and DWG project delivery
What You Will Learn
BIM and Revit Foundations
Understand BIM as a model-and-information workflow rather than only a method of creating three-dimensional drawings.
Learn how Revit categories, families, types, instances, views and schedules interact with the project database.
Residential Architectural Modelling
Create and progressively develop a coordinated two-floor residential building using accurate dimensions, levels, wall types, floor types, and architectural components.
Doors, Windows, and Openings
Place, modify, number, and check doors and windows while coordinating their types, sizes, sill heights, head heights, and host conditions.
RCC Staircase and Building Geometry
Develop the architectural geometry of an RCC staircase, landings, slabs, double-height void, terrace, mumty, railing, and glazed sloping roof.
Structural reinforcement design is not included.
Architectural and Interior Components
Place approved architectural components for bedrooms, bathrooms, living, dining, and kitchen spaces.
Develop a wall-based parametric panel family and add parameters for panel moulding, moulding material and panel material.
Ceilings, RCP and Architectural Lighting
Create and document a ground-floor bedroom ceiling and reflected ceiling plan.
Coordinate the bedroom wall panelling, cove lighting, architectural light fixtures, switches, and sockets.
The electrical scope is limited to communicating architectural and interior-design decisions. Circuits, conduits, electrical calculations and full MEPF design are not included.
Rooms and BIM Information
Place, name, number, and tag rooms. Add room information, create colour schemes, perform room-data quality checks and develop a room-finishes key schedule.
Professional Views and View Control
Prepare coordinated floor plans, elevations, building sections and controlled 3D views.
Understand view range, plan regions, crop regions, view scale, detail level and visibility control.
Annotation and Architectural Documentation
Add dimensions, text, general notes, door and window tags, level annotations, section annotations, elevation annotations and callouts.
Perform documentation QA to identify missing, duplicated, overlapping or inconsistent information.
Enlarged Views and Interior Elevations
Create and dimension enlarged bathroom and kitchen plans.
Develop bathroom and kitchen interior elevations, kitchen casework documentation, staircase plans and staircase sections.
Architectural Details
Identify conditions requiring additional clarification and create model-based and drafting details for selected wall, floor, opening and staircase conditions.
Schedules and BIM Data Extraction
Create and format door schedules, window schedules, room schedules and material takeoffs.
Use schedules as both project outputs and model-quality checking tools.
Sheets, QA/QC and Project Delivery
Plan the architectural drawing register, create sheets using the BimSrv Academy title block and place coordinated plans, RCPs, elevations, sections, enlarged views, details and schedules.
Perform final sheet-set QA/QC and export the project as coordinated PDF and DWG deliverables.
Assignments and Quizzes
A quiz is included after each course section to reinforce the concepts covered during the live sessions.
Practical assignments are included at important project milestones:
-
Ground Floor Residential Model
-
Complete Base Residential BIM Model
-
Living Room RCP, Cove Lighting and Electrical Communication
-
Enlarged Architectural Documentation
-
Coordinated Architectural Sheet Set
-
Capstone Residential BIM Project
Assignments are reviewed against the stated submission requirements and assessment criteria.
Capstone Project
At the end of the teaching programme, learners complete and submit the residential BIM project developed throughout the course.
The capstone requires learners to coordinate the model, project information, views, annotations, schedules, details and architectural drawing set.
Required deliverables include:
-
Final Revit project file
-
Wall-based parametric panel-family file
-
Coordinated architectural PDF drawing set
-
Completed QA/QC checklist
-
Final submission note
Guidance and review clinics are provided before the final submission. The completed work is presented and reviewed during the capstone jury.
Who Should Join
This course is suitable for:
-
Architecture students
-
Interior-design students
-
Civil-engineering students
-
Recent graduates
-
Architects and interior designers
-
CAD professionals moving to Revit
-
Junior BIM modellers
-
Working professionals seeking a structured Revit Architecture workflow
-
Beginners with no previous Revit experience
Previous Revit experience is not required. Basic understanding of architectural drawings is helpful but not mandatory.
Software and System Requirements
Learners require:
-
Autodesk Revit 2024
-
A Windows computer capable of running Revit 2024
-
Stable internet connection
-
Microphone and audio capability for live interaction
-
Access to Google Meet
-
Access to the BimSrv Academy LMS
The BimSrv Academy Revit template and prescribed project folder structure are provided through the course.
Course Scope
The course focuses on Revit Architecture, residential BIM modelling and architectural documentation.
It does not include:
-
Full structural engineering design
-
Reinforcement detailing
-
Electrical circuits or conduit modelling
-
Electrical load calculations
-
Full MEPF modelling
-
Multidisciplinary BIM coordination
-
IFC management
-
Worksharing
-
Shared coordinates
-
Phasing
-
Advanced BIM management
These subjects may be addressed through separate advanced or discipline-specific programmes.
Assessment and Certification
Learners are assessed through:
-
Section quizzes
-
Practical assignments
-
Model-development milestones
-
Documentation quality
-
Capstone project submission
-
Final capstone jury
Certificate eligibility depends on completing the required course activities and meeting the prescribed assessment and submission criteria.
Course Outcome
By the end of the course, learners should be able to develop a coordinated residential architectural model in Revit and produce a professional architectural documentation set containing plans, reflected ceiling plans, elevations, sections, enlarged views, interior elevations, details, schedules and sheets.
Learners will also understand the quality-control habits, project organisation and model-to-document workflow expected in professional architectural BIM production.
Computer Requirements
Learners require a Windows laptop or desktop computer capable of running Autodesk Revit 2024 or higher
Recommended minimum:
-
64-bit Windows 10 or Windows 11
-
Intel Core i5, AMD Ryzen 5 or equivalent processor
-
16 GB RAM
-
Graphics compatible with Autodesk Revit 2024
-
At least 20 GB of available storage
-
Minimum screen resolution of 1366 × 768
-
1920 × 1080 resolution recommended for a more comfortable Revit workspace
-
Mouse with a scroll wheel
A standard 15.6-inch laptop can be used for the course. A second screen is helpful for viewing the instructor’s demonstration while working in Revit, but it is not compulsory.
Intended Audience
This course is intended for beginners and early-career professionals who want to learn Revit Architecture through a structured, project-based BIM workflow.
Architecture and Interior-Design Learners
-
Architecture students
-
Interior-design students
-
Diploma students in architecture, interior design or architectural technology
-
Recent architecture and interior-design graduates
-
Learners preparing for internships or entry-level professional roles
Engineering and Construction Learners
-
Civil-engineering students and recent graduates
-
Architectural engineering students
-
Construction professionals who need to understand architectural BIM models and documentation
-
Learners from related AEC disciplines moving from two-dimensional drafting to BIM
Working Professionals
-
Architects
-
Interior designers
-
Architectural assistants
-
CAD technicians and draftspersons
-
Junior Revit users
-
Junior BIM modellers
-
Professionals returning to architectural production after a career break
-
Professionals seeking to improve their model-to-document workflow
Career Transition Learners
The course is also suitable for learners from other educational or professional backgrounds who want to begin a career in Revit Architecture or architectural BIM production.
Such learners should be comfortable using a computer and willing to develop a basic understanding of architectural drawings during the programme.
Experience Level
No previous Revit experience is required.
The course begins with BIM and Revit foundations before progressing through architectural modelling, project information, documentation, schedules, sheets, QA/QC and final project delivery.
Basic familiarity with floor plans, dimensions, elevations and sections is helpful, but not compulsory.
This Course Is Most Suitable for Learners Who Want To
-
Learn Revit through a complete residential project
-
Move from AutoCAD or other 2D drafting workflows to BIM
-
Develop practical architectural modelling skills
-
Produce coordinated architectural drawings from a Revit model
-
Understand professional project organisation and QA/QC
-
Build a structured Revit project for portfolio or employment purposes
-
Prepare for a junior Revit modeller or architectural BIM production role
This Course Is Not Intended for
-
Experienced Revit users seeking advanced BIM management training
-
Learners seeking structural analysis or reinforcement detailing
-
Learners seeking full electrical, plumbing, fire-fighting or HVAC modelling
-
BIM managers seeking advanced coordination, IFC, worksharing or shared-coordinate workflows
-
Learners looking only for recorded, self-paced software tutorials without live participation

 Google